The Land Collections Floor Plans Gallery FAQ Journal Request Private Access
Listing Agent
Dustin Olverson
REALTOR® · One Dream Realty Group
(804) 720-1286 dustin@olversons.com
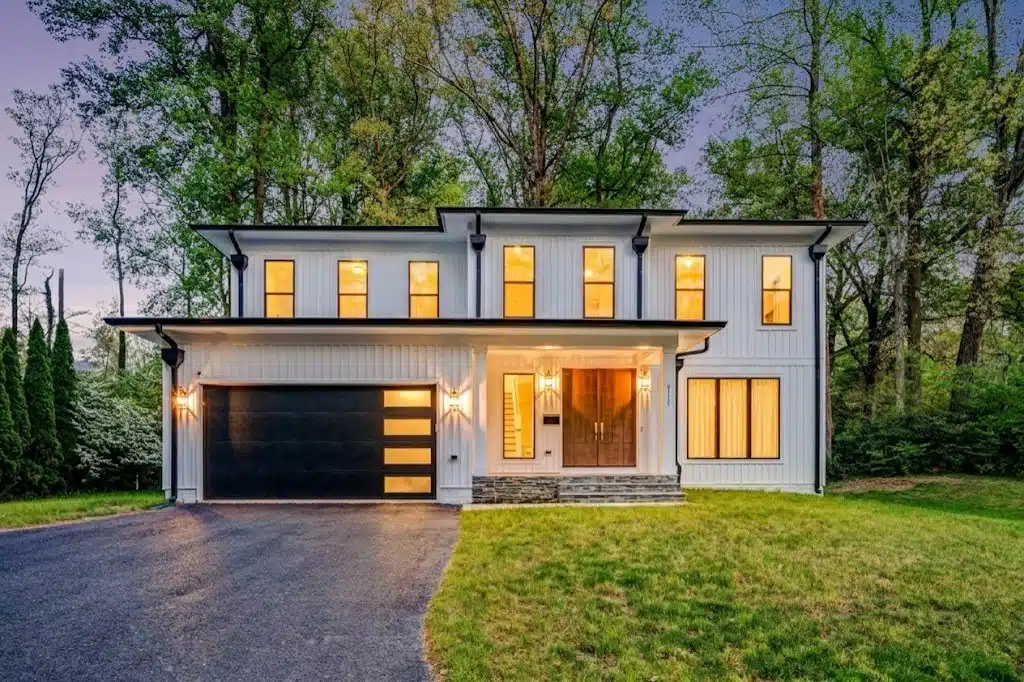
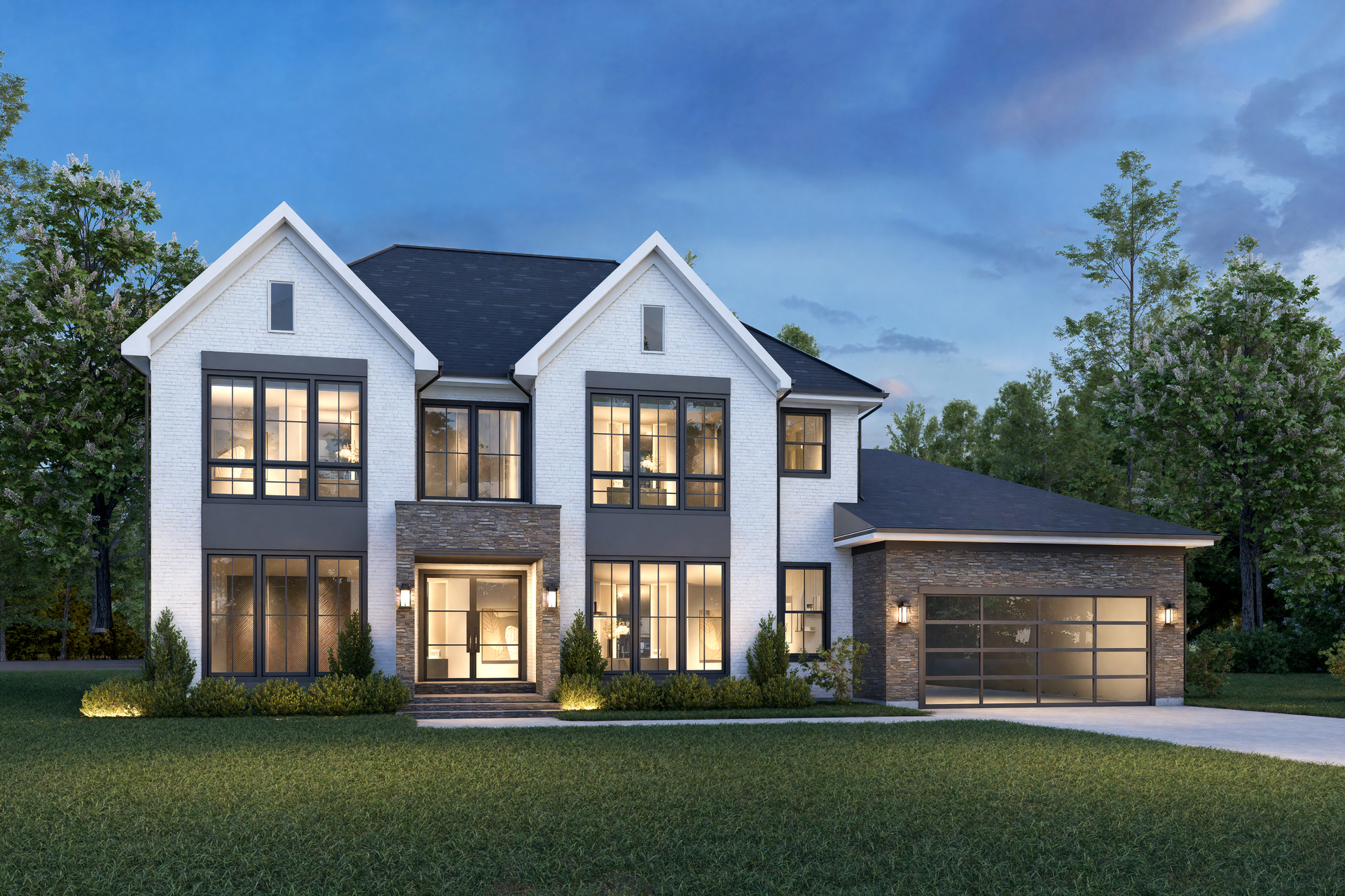
Twilight view of a Token Valley estate home
PRINCE WILLIAM COUNTY, VIRGINIA  ·  SIX RESIDENCES ONLY

Six estates.
One valley.

A private enclave of just six new-construction residences on nearly 2.5 wooded acres each, carved from 15 quiet acres off Token Valley Road, in a part of Prince William County where farmland still outnumbers rooftops.

Brokered by eXp Realty, LLCMarketed under eXp Luxury
SCROLL
THE LAND

Fifteen acres.
Six lots. No more.

Token Valley sits in the Coles District of outer Prince William County, a stretch of Virginia where vineyards, small farms, and rolling pasture still define the horizon. Manassas, Prince William Parkway, and the shopping and dining at Potomac Mills are all minutes away.

The parcel was rezoned in 2007 for exactly six single-family homesites at roughly 2.5 acres apiece, and that density cap will never be exceeded. No stacked townhomes. No future phase. What you see in the site plan is the entire community.

Each homesite backs to mature tree line, and an internal road keeps through traffic off Token Valley Road itself.

15.17
Total Acres
6
Homesites, Ever
2.5±
Acres Per Lot
THE SITE PLAN

An enclave, drawn to scale

The approved subdivision plat for Token Valley: six homesites set along a single internal road, each lot large enough for privacy between neighbors.

1 2 3 4 5 6 TOKEN VALLEY RD N ↑
SIX APPROVED HOMESITES · REZONING #PLN2006-00752 · COLES MAGISTERIAL DISTRICT
THE COLLECTIONS

Two visions. Six homes.

Every homesite at Token Valley is built to order from one of two collections, each fully customizable through the design center before a single wall is framed.

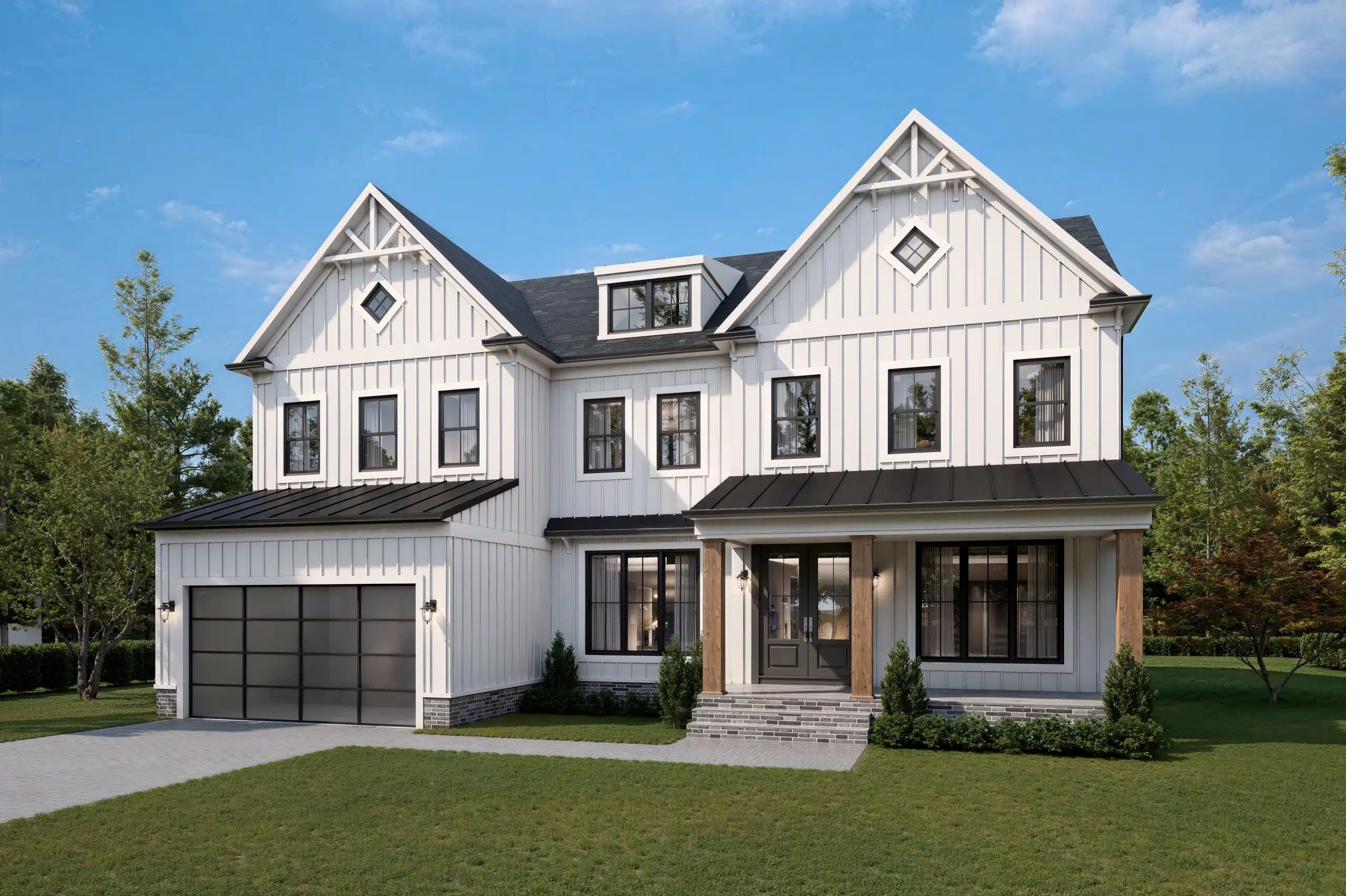
Grand Preston estate home exterior at twilight

The Grand Preston

FROM $1,759,000

The estate collection, anchored by a main-floor owner's suite, an au pair or in-law suite, and a design-center allowance for the interior. Built for multigenerational living and for entertaining at scale.

AU PAIR SUITE DESIGN CENTER INCLUDED 3-CAR GARAGE OPT.
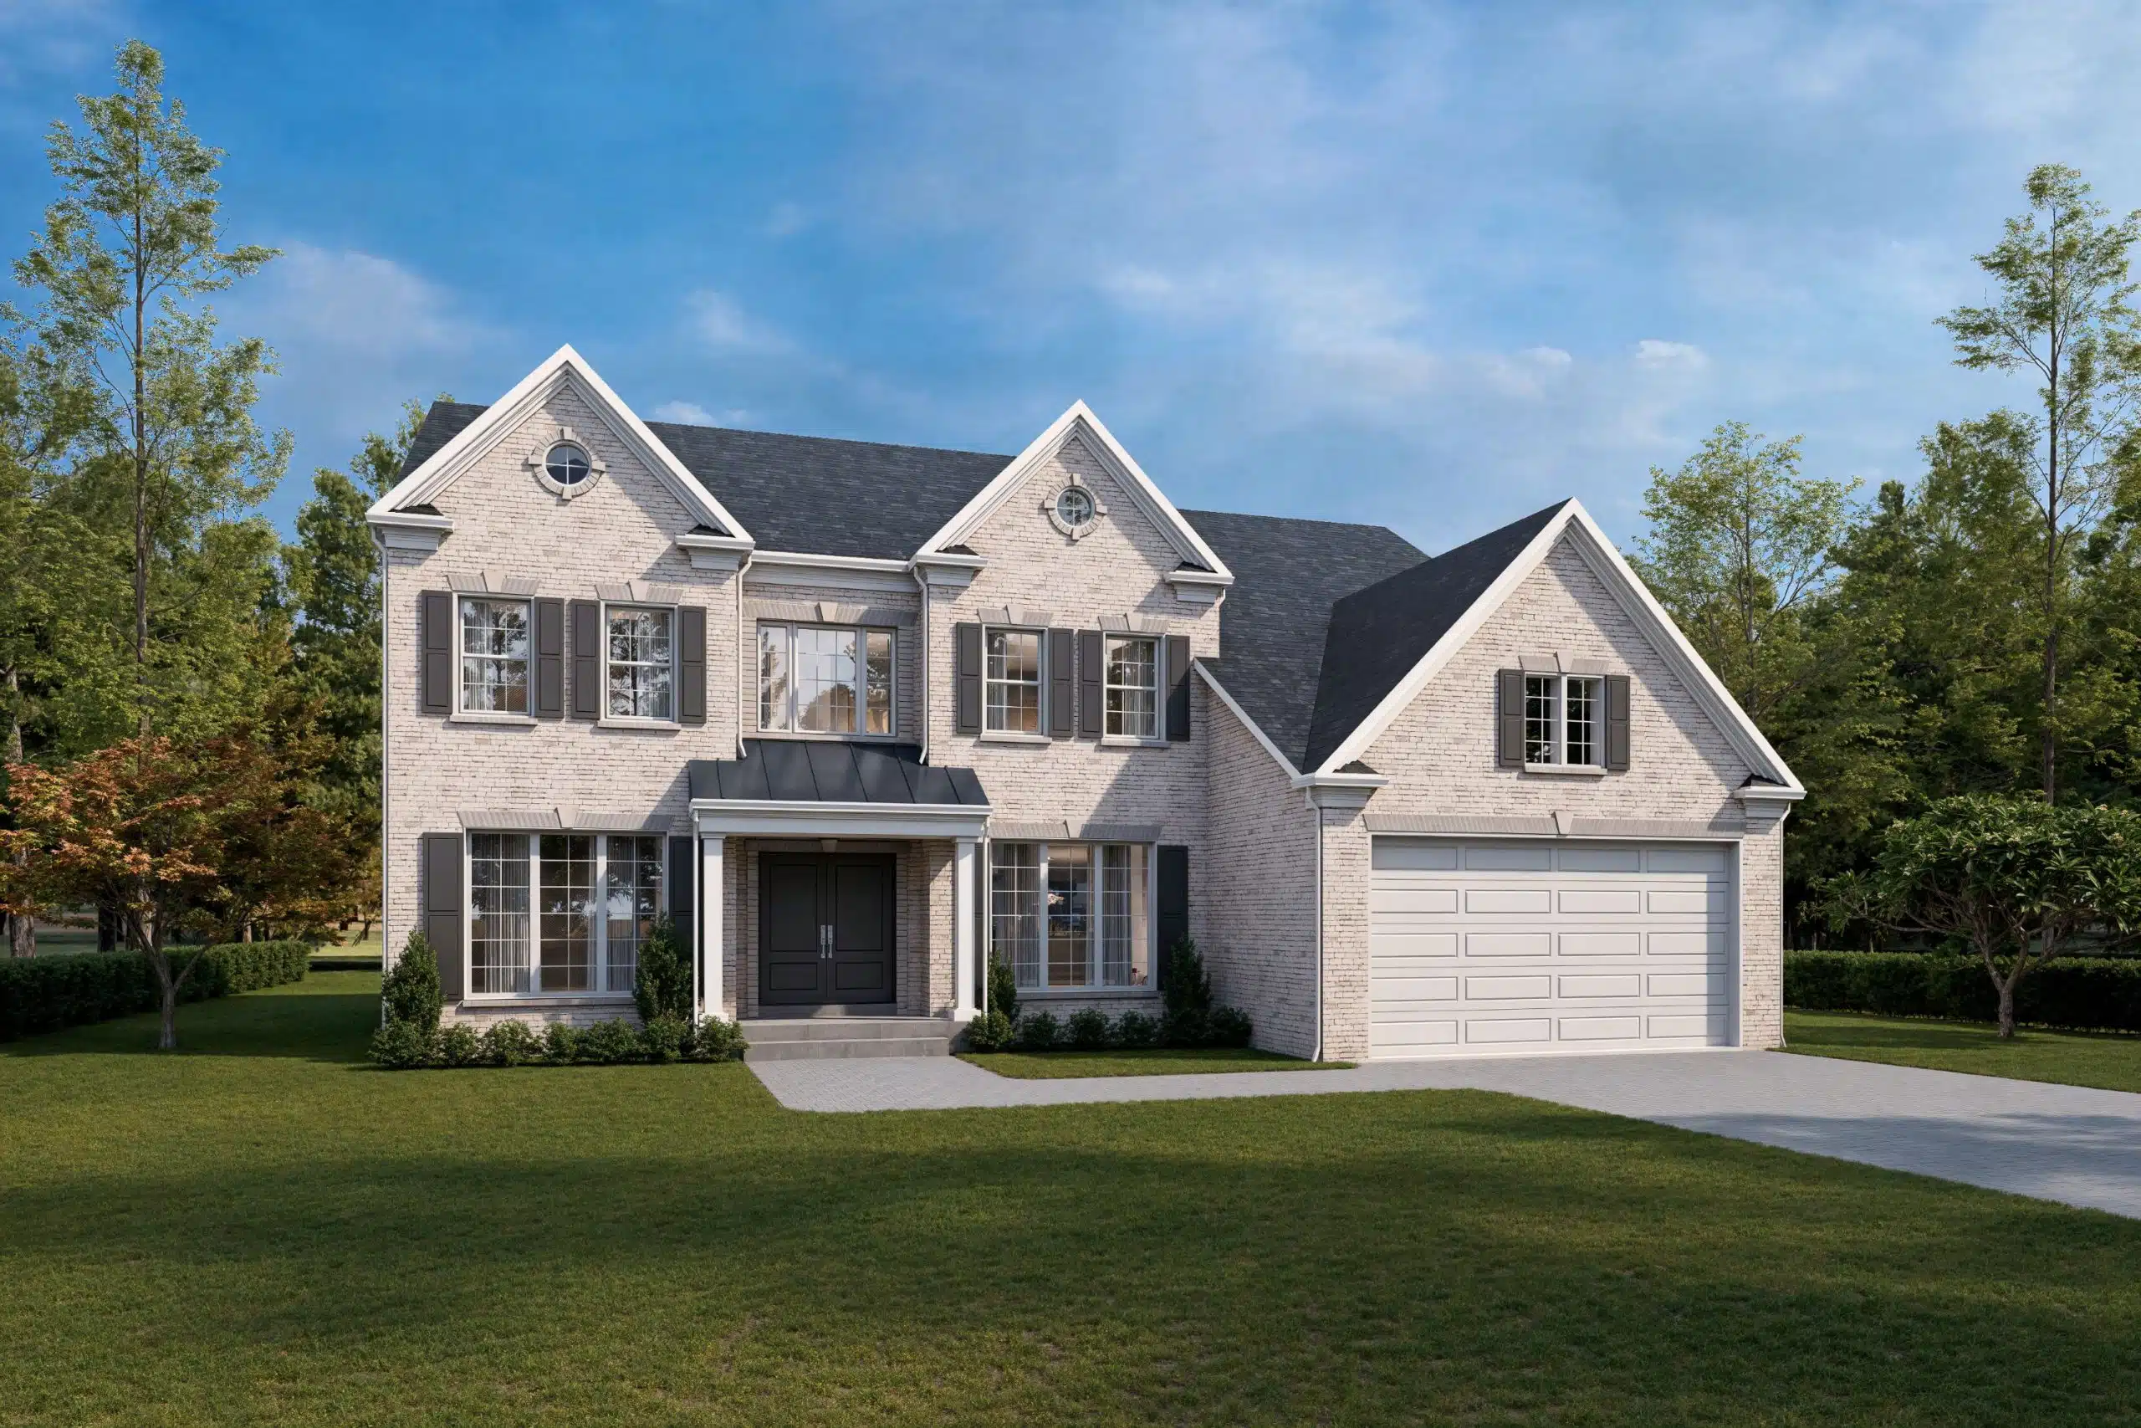
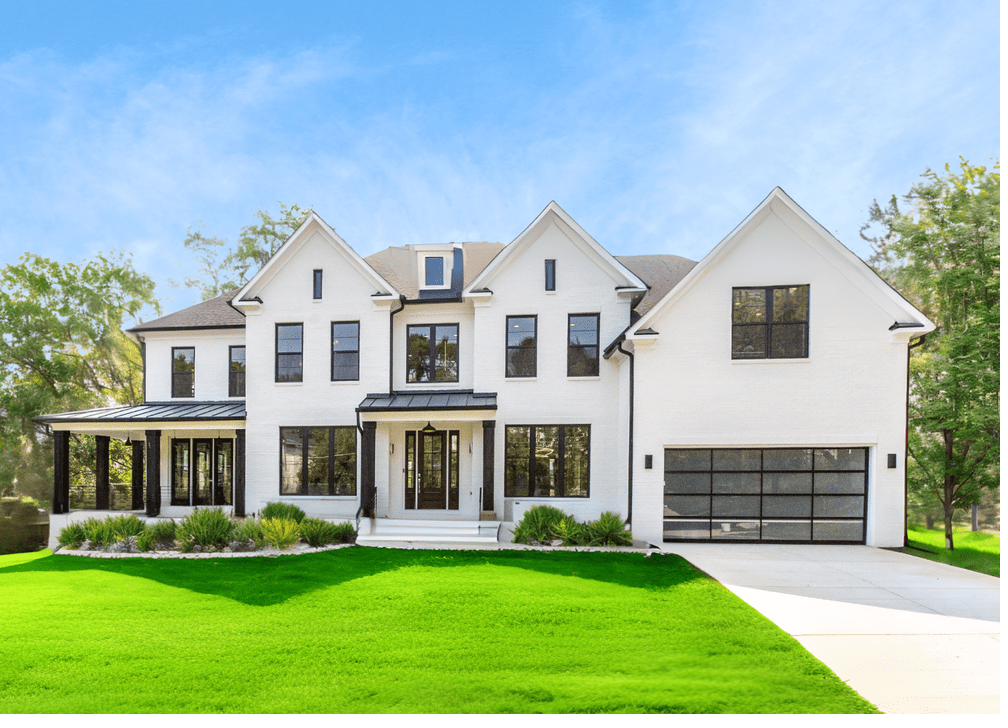
Hampton B estate home exterior

The Hampton B

FROM $799,900

A two-story residence with an open family-to-kitchen flow, covered porch options, and a flex room ready for a home office, gym, or guest suite. It is the most accessible entry point at Token Valley.

FLEX ROOM COVERED PORCH OPT. 2-CAR GARAGE

Renderings and photography are representative of the collection and finish level; individual homesites, elevations, and included features vary. Pricing excludes lot premiums and is subject to change without notice.

FLOOR PLANS

Five plans, one build quality

Beyond the Grand Preston and Hampton B, Token Valley's semi-custom builder offers a wider plan library. Any of these can be built on the remaining homesites and tailored through the design center.

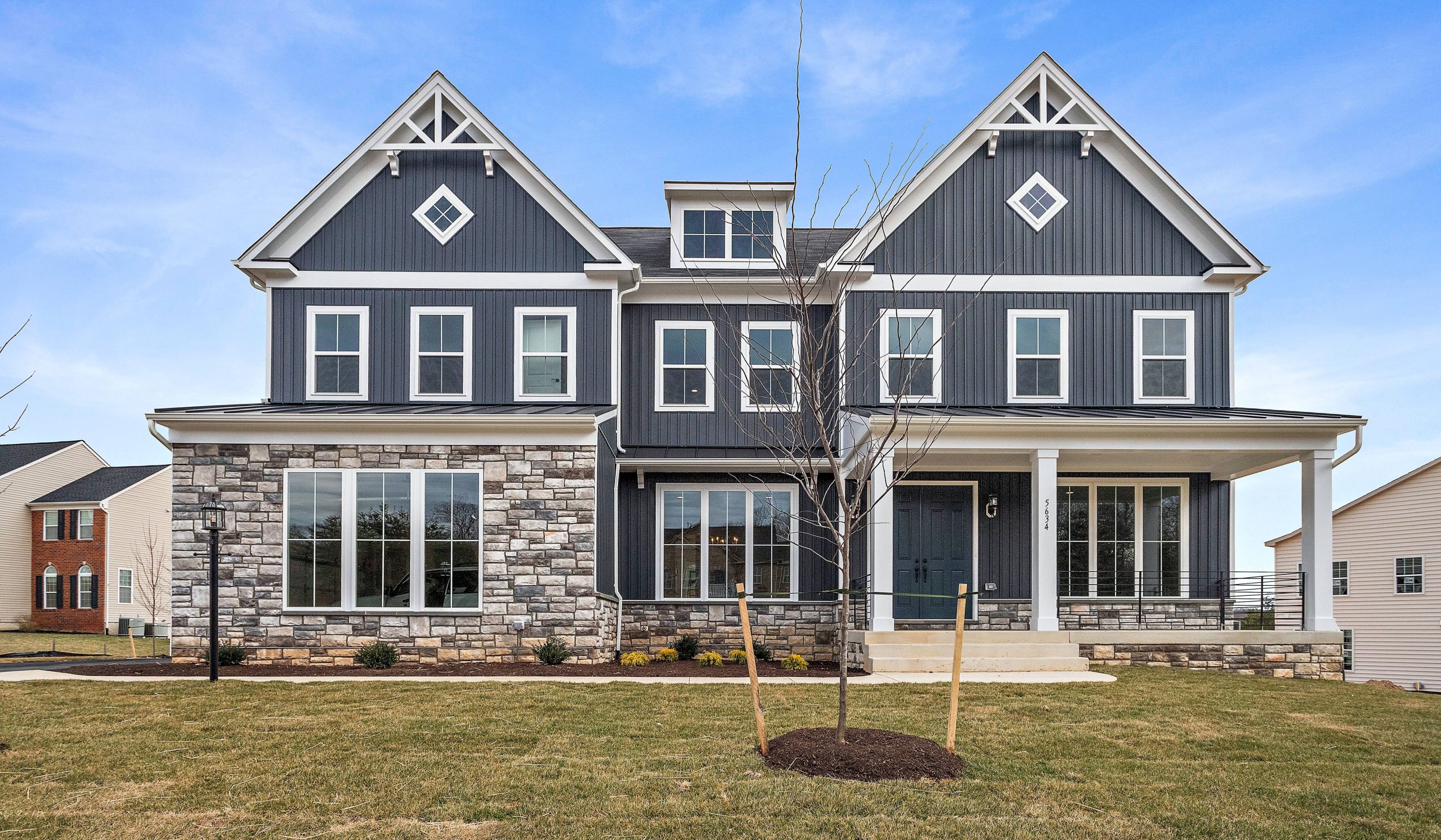
The Windsor floor plan exterior
The Windsor
From $614,900 · 4,150-5,800 SF

Wraparound staircases and a wide 56-foot footprint give the Windsor the most formal presence in the library. It suits families who entertain often.

5-7 BED 2.5-5.5 BATH OPT. 3-CAR GARAGE
The Radford B floor plan exterior
The Radford B
Pricing upon request

An owner's suite with a sitting area, a second-floor loft, and secondary bedrooms sized for real furniture rather than just a bed and a dresser.

4 BED LOFT 2ND FLR LAUNDRY
The Coventry main level floor plan Main level
The Coventry
Pricing upon request

A main-level primary suite pairs with an optional second-floor primary suite above. This is the plan multigenerational buyers ask for first.

4-5 BED OPT. 2ND PRIMARY MORNING ROOM
The Nottingham first floor plan First floor
The Nottingham
Pricing upon request

A dedicated study on the main level and an optional fifth bedroom upstairs, with a basement ready to finish as a media room or full recreation suite.

4-5 BED MAIN-LVL STUDY OPT. MEDIA ROOM
The Ashland A floor plan exterior
The Ashland A
Pricing upon request

A front study and formal living and dining rooms lead back to an open family room and kitchen, with an optional finished basement, home office, or hobby room.

4 BED STUDY OPT. FIN. BASEMENT

Floor plans shown are representative of the builder's plan library and are subject to availability, engineering, and homesite-specific fit. Square footage, room dimensions, and pricing for plans marked "pricing upon request" have not yet been finalized for Token Valley and will be confirmed at the time of contract. Ask your agent for current availability by homesite.

SIGNATURE DETAILS

Built for the long term

Every Token Valley home is built to the same specification regardless of collection. No builder-grade shortcuts.

  • Two-zone 15 SEER heating & air conditioning, sized per heat-load calculation
  • First-upgrade granite or quartz kitchen countertops, stainless under-mount sink
  • 42" painted maple slab kitchen cabinetry, soft-close doors & drawers
  • GE stainless appliance suite: wall oven and microwave combo, gas range, dishwasher
  • 60"-72" soaking tub in the owner's bathroom, tiled to ceiling height
  • Insulated double-pane windows throughout, including palladian options
  • House wrap behind all siding, brick, and stone veneer
  • R49-R60 attic insulation, code-exceeding wall insulation package
  • 400-amp (2×200) electrical service standard
  • Full design-center customization before framing begins
Questions

What buyers ask first

Where exactly is Token Valley?

Off Token Valley Road in the Coles Magisterial District of Prince William County, Virginia, about 4,000 feet west of Spriggs Road. It is an outer, semi-rural stretch of the county, minutes from Manassas, Prince William Parkway, and the shopping and dining at Potomac Mills.

How many homes will be built at Token Valley?

Six, and only six. The parcel was rezoned in 2007 under case #PLN2006-00752 for a maximum of six single-family homesites. There is no future phase and no adjacent parcel awaiting a density variance, so the community is finished once six buyers close.

How large is each homesite?

Roughly 2.5 acres apiece, across 15.17 total acres. Every homesite backs to mature tree line, and an internal road keeps through traffic off Token Valley Road itself.

What do homes at Token Valley cost?

The Grand Preston starts at $1,759,000 and the Hampton B at $799,900. The Windsor starts at $614,900. The Radford B, Coventry, Nottingham and Ashland A are priced on request, because their pricing has not been finalized for this community. All pricing excludes lot premiums and is subject to change.

Can the homes be customized?

Yes. Every home is built to order and goes through the design center before framing begins, so finishes and many structural options are chosen rather than inherited. The builder is semi-custom, not a production builder repeating one elevation.

Is Token Valley finished, or can I still choose a homesite?

Homesites have not been released yet. The VIP interest list is how buyers hear first when homesites release, when pricing is finalized, and when the design center opens for early reservations.

Who do I contact about Token Valley?

Dustin Olverson, REALTOR® with One Dream Realty Group, brokered by eXp Realty, LLC. Call (804) 720-1286 or email dustin@olversons.com.